
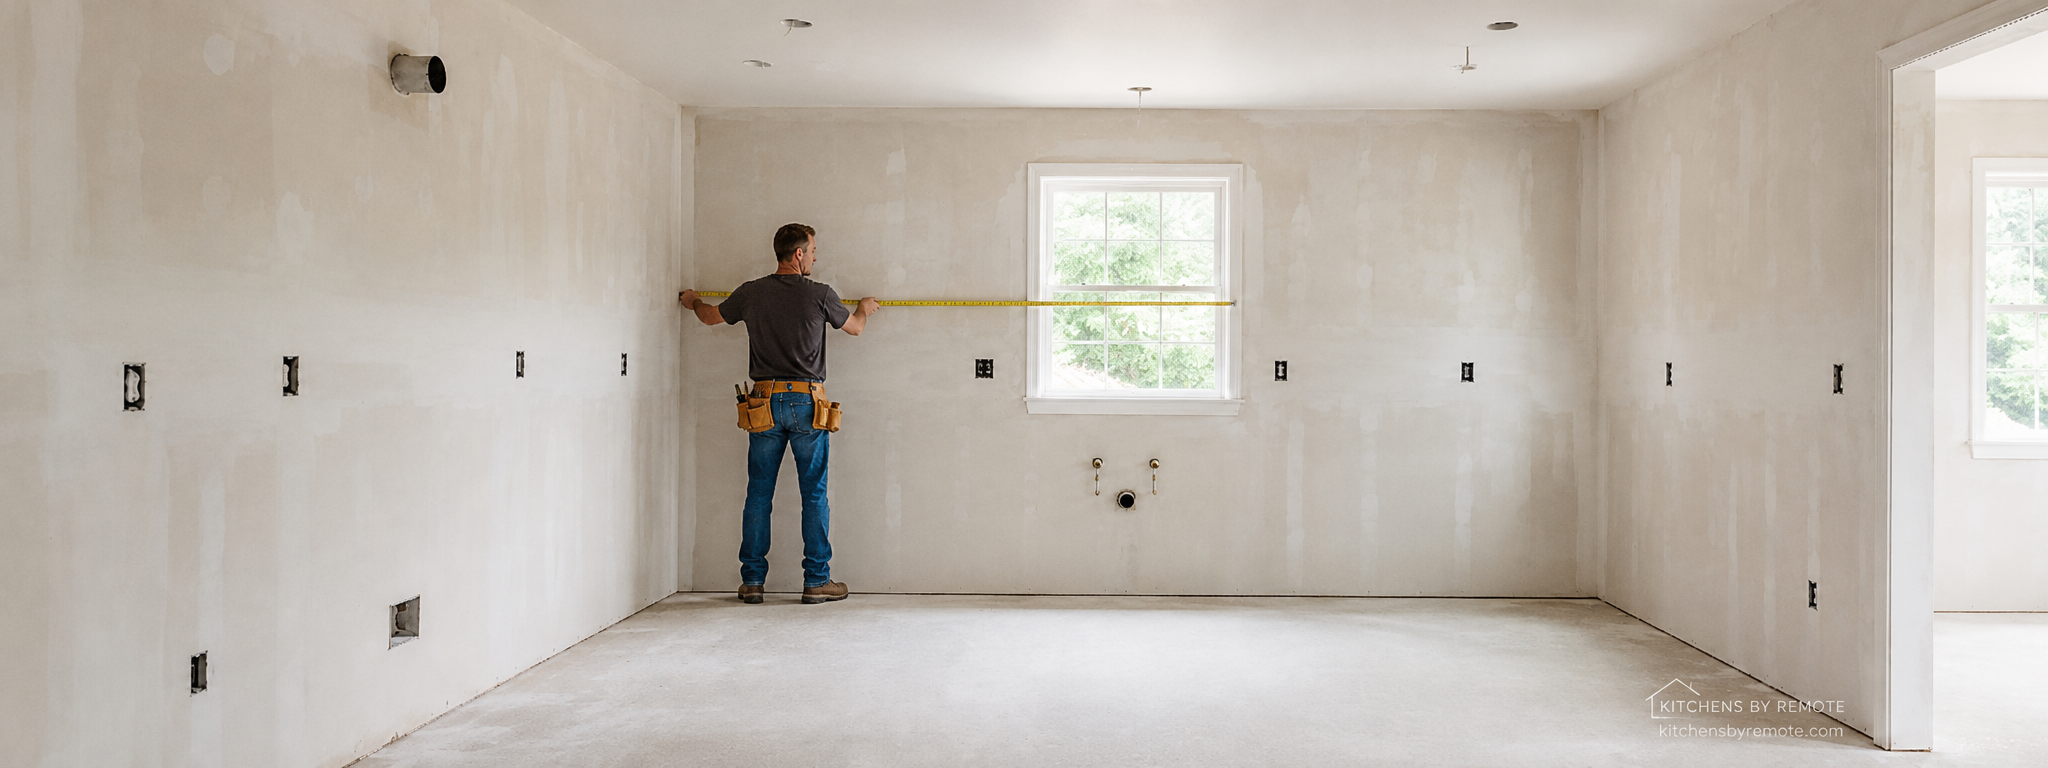
Ask most homeowners how big their kitchen is and you’ll get one of two answers. Either they don’t know, or they tell you the room dimensions. Twelve by fourteen. Ten by twelve. Sometimes they’ve measured the diagonal for good measure, as if that helps.
Here’s what I tell them: that’s nice. It tells me almost nothing about your cabinets.
Square footage tells you how much floor you have. It does not tell you how many wall cabinets you need, how many base cabinets, how much storage you’re actually working with, or what any of this is going to cost. Two kitchens with identical room dimensions can have wildly different cabinet budgets depending on how many walls have cabinets, where the windows and doors are, and what’s in each wall run.
The unit that actually matters for cabinets is linear inches — the width of each wall that will have cabinets on it, measured in inches, wall by wall.
Here’s how to do it right.
Walk your kitchen and identify every wall that either has cabinets now or will have cabinets after the renovation. Don’t count walls with windows that go all the way to the counter, walls that are entirely doorway, or walls that will stay open. For every wall that gets cabinets, measure the full width in inches from corner to corner or from corner to the nearest obstruction. Write each measurement down separately — don’t add them up yet. Wall A: 96 inches. Wall B: 144 inches. Wall C: 60 inches. Those are your wall runs.
Now add them up. That total is your linear inches of cabinet space, and it’s the number that drives everything else — how many cabinets you need, how much material gets ordered, and what your project is realistically going to cost.
One thing that surprises most people: wall cabinets and base cabinets usually cover the same linear footage, but they price differently because they’re different amounts of material. A base cabinet is deeper, heavier, and often more complex than the wall cabinet sitting above it. This is why your cabinet quote isn’t just one number per inch — it’s a wall number and a base number, added together. Both matter.
If you have tall cabinets — a pantry, a utility cabinet, an oven tower — measure those separately. Tall cabinets are priced on their own scale and they can move your budget more than people expect, because there’s a lot of material in a 90-inch cabinet.
Here’s the honest truth about why this matters so much:
Most homeowners go into their first cabinet conversation without these numbers. They describe their kitchen in square feet, the designer estimates, the quote comes back, and nobody’s quite sure if it’s right because nobody’s actually measuring the same thing. Getting your linear inches right before you start any conversation — with me or with anyone else — puts you in control of that conversation instead of at the mercy of someone else’s estimate.
A tape measure tells you how big your kitchen is. Understanding those measurements tells you what your kitchen can become.
If you’ve made it this far in this manual, you’ve done more homework than most homeowners do before they ever order a cabinet. You know how the tiers work. You know what RTA actually means. You know why lead times matter more than most people think. And now you know how to measure your kitchen the way a cabinet designer measures it.
The next question is the one everyone eventually asks: what should I actually budget for this?
That’s exactly what the Kitchen Budget Calculator was built to answer. Put in your measurements, answer a few questions about your style direction and priorities, and you’ll have a realistic starting point for your project in under two minutes. No guessing. No vague ranges that could mean anything. A number you can actually plan around.
Ready to Put a Number on Your Project?
You now know how to measure your kitchen the way cabinet designers do. Put those measurements to work in the Kitchen Budget Calculator and get a realistic starting point in under two minutes.